

Any fees payable will be explained in your initial no-obligation appointment, before you choose whether to use our Mortgage Services.
Countrywide Mortgage Services and Connells Group Insurance Services are trading names of Connells Group Principal Services Limited which is authorised and regulated by the Financial Conduct Authority (Firm Registration Number 301684). Registered Office: Witan Gate House, 500-600 Witan Gate West, Milton Keynes, MK9 1GF. Registered in England no. 01707341.
Extras
Save this property
About this property
*** NEW REDUCED PRICE ***
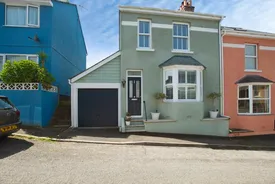
A beautifully presented three-bedroom home nestled within the sought-after village of Millbrook, offering a wonderful blend of character, comfort and contemporary living.
This well-maintained, period end-of-terrace home effortlessly blends period charm with modern comforts, creating a stylish and versatile family home ready to move straight into.
The property retains an abundance of character, including attractive bay windows, striking exposed brick chimney features and a cosy log-burning stove in the living room. The spacious open-plan kitchen/dining room forms the heart of the home, providing an ideal space for both everyday family living and entertaining, with direct access to the rear garden.
Outside, the sun-catching, low-maintenance tiered patio garden offers multiple seating areas and benefits from both rear and side access, making it perfect for enjoying outdoor living throughout the day.
The family bathroom and ground floor WC both benefit from underfloor heating, while new radiators have been installed throughout the property. Further improvements include replacement windows and frames, together with new roofs to both the main house and garage.
A particular highlight is the property's outstanding potential for future expansion. The loft space within the main house is fully boarded and insulated, accessed via a pull-down ladder, and features a skylight and attractive exposed brick chimney detail, offering exciting scope for conversion into additional living accommodation, subject to the necessary permissions. The adjacent garage also benefits from a pitched roof with useful storage space and may offer further development or extension potential, allowing future owners to adapt the property to suit their evolving needs, subject to the relevant planning permissions and building regulations.
Combining period character, high-quality updates, generous storage and excellent scope for further enhancement, this is a rare opportunity to acquire a truly exceptional family home.
Living Room
4.17mx4.24m
Kitchen Diner
6.58mx3.18m
Downstairs W/C
Laundry Room
Family Bathroom
Bedroom 1
3.63mx3.23m
Bedroom 2
3.4mx3.66m
Bedroom 3
2.97mx2.34m
Room details
-
Living Room4.17mx4.24m
-
Kitchen Diner6.58mx3.18m
-
Downstairs W/C
-
Laundry Room
-
Family Bathroom
-
Bedroom 13.63mx3.23m
-
Bedroom 23.4mx3.66m
-
Bedroom 32.97mx2.34m
Key information
Council Tax Band: B
Tenure: Freehold
-
Utility supply:
- Electric: Ask agent
- Water: Ask agent
- Heating: Ask agent
- Broadband: Ask agent
- Sewerage: Ask agent
Rights and restrictions:
- Private rights of way: Ask agent
- Public rights of way: Ask agent
- Listed property: Ask agent
- Restrictions: Ask agent
Risks:
- Flooded in last 5 years: Ask agent
- Flood defences: Ask agent
- Source of flood: Ask agent
Energy Performance Certificate

-
There has been a problem.
Please check the validation on the fields below.
 * Estimated monthly repayment: £...
*Please be aware, these results are for illustrative purposes only and should not be considered as a mortgage quote. These are based on a repayment mortgage and may vary depending on the term and interest rate of your mortgage. Lender fees may also be applicable. If you would like guidance on the right mortgage for you, we recommend speaking to a Countrywide Mortgage Services Consultant who will be more than happy to help.
†The 4.19% annual interest rate is based on the Connells Group average mortgage interest rate taken from this year YTD and is correct as at 17/03/2026.
Agent details
Extras
Save this property


