

Any fees payable will be explained in your initial no-obligation appointment, before you choose whether to use our Mortgage Services.
Countrywide Mortgage Services and Connells Group Insurance Services are trading names of Connells Group Principal Services Limited which is authorised and regulated by the Financial Conduct Authority (Firm Registration Number 301684). Registered Office: Witan Gate House, 500-600 Witan Gate West, Milton Keynes, MK9 1GF. Registered in England no. 01707341.
Extras
Save this property
About this property
A beautifully modernised, chain free detached family home offering stunning open plan living accommodation and a spacious, well designed layout. Boasting a south-facing garden with amazing rolling countryside views, along with off street parking and a garage, this superb property is perfectly suited to modern family living. Conveniently located close to local amenities, this wonderful home must be viewed to be truly appreciated and is certainly one not to be missed. Enquire today on 01208 812117.
Downstairs
This beautifully presented living room has been thoughtfully arranged create a light-filled and inviting space, perfect for both relaxing and entertaining. A striking feature fireplace with a contemporary wood-burning stove forms the focal point of the room, complemented by bespoke log storage set neatly into the alcoves. The space is finished, with stylish herringbone flooring running underfoot and crisp neutral décor enhancing the sense of warmth and elegance. A large wall-mounted television sits above the fireplace, creating a modern yet cosy atmosphere. Generous seating is arranged around a central coffee table, offering a comfortable and sociable layout. Full-width patio doors at the rear flood the room with natural light and open directly onto the garden, seamlessly blending indoor and outdoor living. Soft, floor-length curtains frame the doors beautifully, adding a touch of sophistication. The beautiful open plan kitchen and dining area continues the presentation found throughout the living space, creating a cohesive and stylish heart of the home. Designed with both practicality and entertaining in mind, this light and airy space flows effortlessly into the adjoining living room.
Downstairs.
The kitchen features elegant shaker style cabinetry in soft, neutral tones, complemented by sleek Callacatta quartz worktops and high quality integrated appliances and a boiling water tap. A generous central island provides additional preparation space as well as an informal seating or gathering point, making it ideal for modern family living. Warm pendant lighting above the island adds character and ambience, while recessed ceiling lights ensure excellent illumination throughout. The herringbone flooring extends seamlessly from the living area, enhancing the sense of continuity and open plan living. Large windows allow natural light to flood the space, offering pleasant views and creating a bright, welcoming atmosphere. Adjoining the kitchen, the dining area comfortably accommodates a substantial table, perfect for both everyday meals and hosting guests. Tasteful finishes, thoughtful lighting and carefully chosen décor combine to create a refined yet relaxed space that is as functional as it is visually appealing. The downstairs also benefits from a w/c and wash basin ideally situated at the rear of the property near the garden.
Upstairs
The first floor is attractively presented and thoughtfully laid out, offering comfortable and well-proportioned accommodation throughout. A central landing provides access to all rooms, creating a practical and balanced arrangement. The principal bedroom is a generous double room, enjoying a pleasant outlook and ample space for bedroom furniture. Bedroom two is also a well sized double, ideal for family members or guests, while the third bedroom offers a versatile space suitable for use as a child’s room, home office or dressing room. The family bathroom is neatly appointed and well maintained, fitted with a panelled bath, wash hand basin and WC, and finished in a clean, neutral style that complements the rest of the property. Overall, the first floor continues the home’s high standard of presentation, offering bright, comfortable and flexible accommodation ideal for modern living.
External
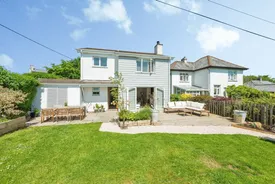
The rear of the property enjoys a beautifully presented and thoughtfully landscaped South & West garden, providing an ideal setting for outdoor living and entertaining. Laid mainly to lawn, the garden is complemented by a generous paved terrace and raised decking area, offering ample space for both dining and relaxed seating. Double doors from the living area open directly onto the decked terrace, creating a seamless connection between the interior and exterior spaces and enhancing the home’s open plan layout. Established planting, raised beds and attractive borders add colour and privacy, while timber fencing provides a pleasant sense of enclosure. The garden is designed to be both practical and low maintenance, making it suitable for year-round enjoyment. To the front of the property, there is the added benefit of offroad parking for two vehicles, ensuring convenience without compromising the garden space. Overall, this is a charming and well-balanced outdoor area that perfectly complements the style and quality of the interior accommodation. The home also benefits from an attached garage providing superb storage facility or enabling further renovation in turning this into an extra reception room or extra bedroom with relevant consent,
Location
The property is situated at the top of Chapel Road/Clease Road within the popular North Cornwall town of Camelford, a thriving and well-connected community offering a range of everyday amenities including local shops, cafés, public houses, a primary / secondary school and health facilities. The town will also soon welcome the arrival of a new Tesco being built providing larger shopping facility. Camelford provides a convenient balance of rural charm and practical living, making it well suited to both permanent residence and second home use. Camelford is ideally positioned for enjoying the outstanding natural beauty of the surrounding area, lying close to the edge of Bodmin Moor, an Area of Outstanding Natural Beauty, with its wide open landscapes, walking routes and historic sites. The renowned North Cornwall coastline is also within easy reach, with popular destinations such as Trebarwith Strand, Boscastle and Tintagel all nearby, offering dramatic coastal scenery and sandy beaches. The town benefits from good road connections via the A39 Atlantic Highway, providing access to Wadebridge, Bude and the wider Cornish region. This desirable location combines accessibility with a strong sense of community and proximity to some of Cornwall’s most celebrated countryside and coastal attractions.
Agents Notes
Room details
-
DownstairsThis beautifully presented living room has been thoughtfully arranged create a light-filled and inviting space, perfect for both relaxing and entertaining. A striking feature fireplace with a contemporary wood-burning stove forms the focal point of the room, complemented by bespoke log storage set neatly into the alcoves. The space is finished, with stylish herringbone flooring running underfoot and crisp neutral décor enhancing the sense of warmth and elegance. A large wall-mounted television sits above the fireplace, creating a modern yet cosy atmosphere. Generous seating is arranged around a central coffee table, offering a comfortable and sociable layout. Full-width patio doors at the rear flood the room with natural light and open directly onto the garden, seamlessly blending indoor and outdoor living. Soft, floor-length curtains frame the doors beautifully, adding a touch of sophistication. The beautiful open plan kitchen and dining area continues the presentation found throughout the living space, creating a cohesive and stylish heart of the home. Designed with both practicality and entertaining in mind, this light and airy space flows effortlessly into the adjoining living room.
-
Downstairs.The kitchen features elegant shaker style cabinetry in soft, neutral tones, complemented by sleek Callacatta quartz worktops and high quality integrated appliances and a boiling water tap. A generous central island provides additional preparation space as well as an informal seating or gathering point, making it ideal for modern family living. Warm pendant lighting above the island adds character and ambience, while recessed ceiling lights ensure excellent illumination throughout. The herringbone flooring extends seamlessly from the living area, enhancing the sense of continuity and open plan living. Large windows allow natural light to flood the space, offering pleasant views and creating a bright, welcoming atmosphere. Adjoining the kitchen, the dining area comfortably accommodates a substantial table, perfect for both everyday meals and hosting guests. Tasteful finishes, thoughtful lighting and carefully chosen décor combine to create a refined yet relaxed space that is as functional as it is visually appealing. The downstairs also benefits from a w/c and wash basin ideally situated at the rear of the property near the garden.
-
UpstairsThe first floor is attractively presented and thoughtfully laid out, offering comfortable and well-proportioned accommodation throughout. A central landing provides access to all rooms, creating a practical and balanced arrangement. The principal bedroom is a generous double room, enjoying a pleasant outlook and ample space for bedroom furniture. Bedroom two is also a well sized double, ideal for family members or guests, while the third bedroom offers a versatile space suitable for use as a child’s room, home office or dressing room. The family bathroom is neatly appointed and well maintained, fitted with a panelled bath, wash hand basin and WC, and finished in a clean, neutral style that complements the rest of the property. Overall, the first floor continues the home’s high standard of presentation, offering bright, comfortable and flexible accommodation ideal for modern living.
-
ExternalThe rear of the property enjoys a beautifully presented and thoughtfully landscaped South & West garden, providing an ideal setting for outdoor living and entertaining. Laid mainly to lawn, the garden is complemented by a generous paved terrace and raised decking area, offering ample space for both dining and relaxed seating. Double doors from the living area open directly onto the decked terrace, creating a seamless connection between the interior and exterior spaces and enhancing the home’s open plan layout. Established planting, raised beds and attractive borders add colour and privacy, while timber fencing provides a pleasant sense of enclosure. The garden is designed to be both practical and low maintenance, making it suitable for year-round enjoyment. To the front of the property, there is the added benefit of offroad parking for two vehicles, ensuring convenience without compromising the garden space. Overall, this is a charming and well-balanced outdoor area that perfectly complements the style and quality of the interior accommodation. The home also benefits from an attached garage providing superb storage facility or enabling further renovation in turning this into an extra reception room or extra bedroom with relevant consent,
-
LocationThe property is situated at the top of Chapel Road/Clease Road within the popular North Cornwall town of Camelford, a thriving and well-connected community offering a range of everyday amenities including local shops, cafés, public houses, a primary / secondary school and health facilities. The town will also soon welcome the arrival of a new Tesco being built providing larger shopping facility. Camelford provides a convenient balance of rural charm and practical living, making it well suited to both permanent residence and second home use. Camelford is ideally positioned for enjoying the outstanding natural beauty of the surrounding area, lying close to the edge of Bodmin Moor, an Area of Outstanding Natural Beauty, with its wide open landscapes, walking routes and historic sites. The renowned North Cornwall coastline is also within easy reach, with popular destinations such as Trebarwith Strand, Boscastle and Tintagel all nearby, offering dramatic coastal scenery and sandy beaches. The town benefits from good road connections via the A39 Atlantic Highway, providing access to Wadebridge, Bude and the wider Cornish region. This desirable location combines accessibility with a strong sense of community and proximity to some of Cornwall’s most celebrated countryside and coastal attractions.
-
Agents Notes
Key information
Council Tax Band: C
Tenure: Freehold
-
Utility supply:
- Electric: Ask agent
- Water: Ask agent
- Heating: Ask agent
- Broadband: Ask agent
- Sewerage: Ask agent
Rights and restrictions:
- Private rights of way: Ask agent
- Public rights of way: Ask agent
- Listed property: Ask agent
- Restrictions: Ask agent
Risks:
- Flooded in last 5 years: Ask agent
- Flood defences: Ask agent
- Source of flood: Ask agent
Energy Performance Certificate

-
There has been a problem.
Please check the validation on the fields below.
 * Estimated monthly repayment: £...
*Please be aware, these results are for illustrative purposes only and should not be considered as a mortgage quote. These are based on a repayment mortgage and may vary depending on the term and interest rate of your mortgage. Lender fees may also be applicable. If you would like guidance on the right mortgage for you, we recommend speaking to a Countrywide Mortgage Services Consultant who will be more than happy to help.
†The 4.19% annual interest rate is based on the Connells Group average mortgage interest rate taken from this year YTD and is correct as at 17/03/2026.
Agent details
Extras
Save this property


