

Any fees payable will be explained in your initial no-obligation appointment, before you choose whether to use our Mortgage Services.
Countrywide Mortgage Services and Connells Group Insurance Services are trading names of Connells Group Principal Services Limited which is authorised and regulated by the Financial Conduct Authority (Firm Registration Number 301684). Registered Office: Witan Gate House, 500-600 Witan Gate West, Milton Keynes, MK9 1GF. Registered in England no. 01707341.
Extras
Save this property
About this property
Situated within the popular village of St Tudy, this well-presented two-bedroom, chain free, bungalow forms part of an established over-55s residential development, offering comfortable single-storey living in an attractive North Cornwall setting. The property enjoys generous accommodation, with a particularly spacious lounge and dining area, a modern fitted kitchen, two double bedrooms, bathroom and a bright conservatory overlooking the garden. Outside, a south-facing private rear garden provides an attractive space in which to relax, with access beyond to the development's communal gardens. Further benefits include solar panels, residents' parking and a private garage, combining practicality with a pleasant village lifestyle.
Accommodation
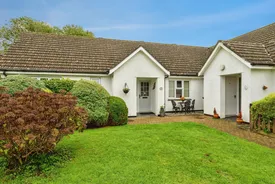
The property is approached through an attractive frontage, with a pathway leading through the front garden to the covered entrance. Mature shrubs and established planting soften the front elevation and provide an inviting first impression. Opening into the entrance hall, the bungalow immediately offers the convenience of single-storey living, with the principal rooms all easily accessible from the central hallway. Useful storage is incorporated within the layout, while the arrangement of the accommodation provides a good degree of separation between the living and sleeping spaces.
Lounge Dining Room
One of the most impressive features of the bungalow is undoubtedly the generous lounge and dining room, which extends through much of the depth of the property. The proportions provide plenty of room to comfortably create separate sitting and dining areas while maintaining a wonderfully open and sociable feel. The main sitting area offers generous space for furniture, making this an excellent room for both everyday relaxation and entertaining visiting friends and family. A wood-burning stove provides an attractive focal point to the room and adds considerable character, creating a warm and inviting atmosphere through the cooler months.
.
From the sitting area, glazed doors lead naturally through into the conservatory, adding further depth to the accommodation and creating an excellent connection between the living room and rear garden.
Conservatory
The conservatory provides an excellent secondary reception space. With extensive glazing to the surrounding elevations, the conservatory enjoys plenty of natural light together with attractive views over the established rear garden. There is ample room for a sofa, chairs and occasional furniture, making this a very usable additional living area. Doors lead directly outside, providing an easy transition from the house into the garden and making the conservatory a particularly enjoyable feature during the spring and summer months.
Kitchen
The kitchen is smartly presented and has been thoughtfully designed to make excellent use of the available space. Integrated cooking appliances are incorporated neatly into the cabinetry, together with a fitted hob, while there is further space for the necessary everyday appliances. A window positioned above the sink provides natural light and an outlook onto the greenery outside. Recessed ceiling lighting and the light cabinetry further enhance the bright and well-maintained appearance of the room. The kitchen's position close to both the dining area and hallway also provides a particularly practical arrangement for everyday use.
Bedroom 1
The principal bedroom is a particularly generous double room with plenty of space for a full range of bedroom furniture. A large window provides an attractive outlook over the rear garden and plenty of natural light, while built-in wardrobes offer excellent storage.
Bedroom 2
The second bedroom is another well-proportioned room, ideal as a guest bedroom while offering the versatility to be used as a home office or hobby room if preferred. A window to the front brings in good natural light.
Bathroom
The bathroom is well appointed with a panelled bath and separate walk-in shower enclosure, together with a WC and wash hand basin incorporating useful vanity storage. A window provides natural light and ventilation.
Outside, Garden, Garage Parking
A real feature of the bungalow is the private south-facing rear garden, which is predominantly laid to lawn and surrounded by an attractive selection of mature shrubs, established borders and planting. Paved seating areas provide plenty of room for outdoor furniture, while direct access from the conservatory creates a lovely connection between the home and garden. Beyond the private garden are communal gardens for residents to enjoy. The property also benefits from a private garage, residents' parking and solar panels, adding considerably to the practicality of the home.
Location
St Tudy is a picturesque and highly regarded North Cornwall village, known for its traditional character, historic Grade I listed parish church, village pub and strong local community. Positioned close to Bodmin Moor and within easy reach of the Camel Trail, the village is ideally placed for enjoying the surrounding countryside as well as the spectacular North Cornwall coastline. Popular destinations including Port Isaac, Tintagel and Boscastle can all be reached by road, while Wadebridge provides a wider range of shops and everyday amenities.
Room details
-
AccommodationThe property is approached through an attractive frontage, with a pathway leading through the front garden to the covered entrance. Mature shrubs and established planting soften the front elevation and provide an inviting first impression. Opening into the entrance hall, the bungalow immediately offers the convenience of single-storey living, with the principal rooms all easily accessible from the central hallway. Useful storage is incorporated within the layout, while the arrangement of the accommodation provides a good degree of separation between the living and sleeping spaces.
-
Lounge Dining RoomOne of the most impressive features of the bungalow is undoubtedly the generous lounge and dining room, which extends through much of the depth of the property. The proportions provide plenty of room to comfortably create separate sitting and dining areas while maintaining a wonderfully open and sociable feel. The main sitting area offers generous space for furniture, making this an excellent room for both everyday relaxation and entertaining visiting friends and family. A wood-burning stove provides an attractive focal point to the room and adds considerable character, creating a warm and inviting atmosphere through the cooler months.
-
.From the sitting area, glazed doors lead naturally through into the conservatory, adding further depth to the accommodation and creating an excellent connection between the living room and rear garden.
-
ConservatoryThe conservatory provides an excellent secondary reception space. With extensive glazing to the surrounding elevations, the conservatory enjoys plenty of natural light together with attractive views over the established rear garden. There is ample room for a sofa, chairs and occasional furniture, making this a very usable additional living area. Doors lead directly outside, providing an easy transition from the house into the garden and making the conservatory a particularly enjoyable feature during the spring and summer months.
-
KitchenThe kitchen is smartly presented and has been thoughtfully designed to make excellent use of the available space. Integrated cooking appliances are incorporated neatly into the cabinetry, together with a fitted hob, while there is further space for the necessary everyday appliances. A window positioned above the sink provides natural light and an outlook onto the greenery outside. Recessed ceiling lighting and the light cabinetry further enhance the bright and well-maintained appearance of the room. The kitchen's position close to both the dining area and hallway also provides a particularly practical arrangement for everyday use.
-
Bedroom 1The principal bedroom is a particularly generous double room with plenty of space for a full range of bedroom furniture. A large window provides an attractive outlook over the rear garden and plenty of natural light, while built-in wardrobes offer excellent storage.
-
Bedroom 2The second bedroom is another well-proportioned room, ideal as a guest bedroom while offering the versatility to be used as a home office or hobby room if preferred. A window to the front brings in good natural light.
-
BathroomThe bathroom is well appointed with a panelled bath and separate walk-in shower enclosure, together with a WC and wash hand basin incorporating useful vanity storage. A window provides natural light and ventilation.
-
Outside, Garden, Garage ParkingA real feature of the bungalow is the private south-facing rear garden, which is predominantly laid to lawn and surrounded by an attractive selection of mature shrubs, established borders and planting. Paved seating areas provide plenty of room for outdoor furniture, while direct access from the conservatory creates a lovely connection between the home and garden. Beyond the private garden are communal gardens for residents to enjoy. The property also benefits from a private garage, residents' parking and solar panels, adding considerably to the practicality of the home.
-
LocationSt Tudy is a picturesque and highly regarded North Cornwall village, known for its traditional character, historic Grade I listed parish church, village pub and strong local community. Positioned close to Bodmin Moor and within easy reach of the Camel Trail, the village is ideally placed for enjoying the surrounding countryside as well as the spectacular North Cornwall coastline. Popular destinations including Port Isaac, Tintagel and Boscastle can all be reached by road, while Wadebridge provides a wider range of shops and everyday amenities.
Key information
Council Tax Band: Contact branch
Tenure: Freehold
-
Utility supply:
- Electric: Ask agent
- Water: Ask agent
- Heating: Ask agent
- Broadband: Ask agent
- Sewerage: Ask agent
Rights and restrictions:
- Private rights of way: Ask agent
- Public rights of way: Ask agent
- Listed property: Ask agent
- Restrictions: Ask agent
Risks:
- Flooded in last 5 years: Ask agent
- Flood defences: Ask agent
- Source of flood: Ask agent
Energy Performance Certificate

-
There has been a problem.
Please check the validation on the fields below.
 * Estimated monthly repayment: £...
*Please be aware, these results are for illustrative purposes only and should not be considered as a mortgage quote. These are based on a repayment mortgage and may vary depending on the term and interest rate of your mortgage. Lender fees may also be applicable. If you would like guidance on the right mortgage for you, we recommend speaking to a Countrywide Mortgage Services Consultant who will be more than happy to help.
†The 4.19% annual interest rate is based on the Connells Group average mortgage interest rate taken from this year YTD and is correct as at 17/03/2026.
Agent details
Extras
Save this property


