

Any fees payable will be explained in your initial no-obligation appointment, before you choose whether to use our Mortgage Services.
Countrywide Mortgage Services and Connells Group Insurance Services are trading names of Connells Group Principal Services Limited which is authorised and regulated by the Financial Conduct Authority (Firm Registration Number 301684). Registered Office: Witan Gate House, 500-600 Witan Gate West, Milton Keynes, MK9 1GF. Registered in England no. 01707341.
Extras
Save this property
About this property
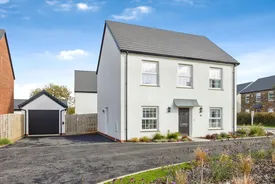
A BEAUTIFULLY APPOINTED AND EXCEPTIONALLY SPACIOUS FOUR DOUBLE BEDROOM DETACHED EXECUTIVE FAMILY HOUSE WITH SEPARATE STUDY, GARAGE WITH ADJOINING STUDIO TO THE REAR, DOUBLE WIDTH DRIVEWAY PARKING AND DELIGHTFUL LANDSCAPED GARDENS WITH RAISED BORDERS AND A PROFESSIONALLY BUILT DETACHED GARDEN ROOM.
This luxurious designed family home offers a spacious and adaptable accommodation comprises on the ground floor, entrance hallway, lounge overlooking the front garden, generous and comprehensively equipped spacious bespoke kitchen / dining room with upgraded worktops, dynamic larder and high spec appliances, spanning the whole width of the house. There is a utility room with door opening onto the side elevation, ground floor WC and a study. On the first floor there is a flowing landing that leads to the master bedroom which has a fully fitted dressing room area leading to an en -suite shower room. There are three further bedrooms on this level with the principal bathroom. The rooms facing the rear overlook the beautifully designed and landscaped rear garden. The property benefits from double glazed windows, air source heat pump & underfloor heating with smart controls to the ground floor with radiators on the first floor and has its own fitted electrical vehicle charging point by the garage which incorporates a studio and double width driveway parking. The property is tastefully decorated and presented to a standard that credits the current owners with the gardens being an absolute delight. Our clients have fully landscaped the front and rear gardens which are now fully stocked with a profusion of plants, flowers, trees and shrubs with oversized patio which is enclosed. The garden also benefits from a digital coded security gate and external power points. This property was constructed in 2024 and as such is sold with 9 years remaining of the NHBC warranty. There is a yearly management fee payable of approximately £158.00 for 2025 / 2026.
Country Park Road is a newly built development located on the edge of the town well placed for transport links to the Cornwall Coast, with easy access to the A30 and A38 for those who are needing to commute in and out of the county. Bodmin has all the traditional elements of a market town, and caters well for daily needs, together with several supermarkets, an independent Cinema, leisure centre, several Junior schools, a Secondary/6th Form School and a College.
Cloakroom
1.55m x 1.12m
Study
2.57m x 2.16m
Lounge
4.04m x 3.25m
Kitchen/ Dining Room
8.28m x 2.57m
Utility Room
2.06m x 1.75m
Landing
2.95m x 2.18m
Bedroom One
3.33m x 2.8m
Ensuite
2.24m x 1.42m
Dressing Room
2.16m x 2m
Bedroom Two
3.18m x 2.57m
Bedroom Three
3.63m x 2.57m
Bedroom Four
3.12m x 2.46m
Bathroom
2.08m x 1.68m
Garage
3.5m x 3.15m
Studio
2.82m x 2.26m
Garden Room
14 x 2.77m
Room details
-
Cloakroom1.55m x 1.12m
-
Study2.57m x 2.16m
-
Lounge4.04m x 3.25m
-
Kitchen/ Dining Room8.28m x 2.57m
-
Utility Room2.06m x 1.75m
-
Landing2.95m x 2.18m
-
Bedroom One3.33m x 2.8m
-
Ensuite2.24m x 1.42m
-
Dressing Room2.16m x 2m
-
Bedroom Two3.18m x 2.57m
-
Bedroom Three3.63m x 2.57m
-
Bedroom Four3.12m x 2.46m
-
Bathroom2.08m x 1.68m
-
Garage3.5m x 3.15m
-
Studio2.82m x 2.26m
-
Garden Room14 x 2.77m
Key information
Council Tax Band: D
Tenure: Freehold
-
Utility supply:
- Electric: Ask agent
- Water: Ask agent
- Heating: Ask agent
- Broadband: Ask agent
- Sewerage: Ask agent
Rights and restrictions:
- Private rights of way: Ask agent
- Public rights of way: Ask agent
- Listed property: Ask agent
- Restrictions: Ask agent
Risks:
- Flooded in last 5 years: Ask agent
- Flood defences: Ask agent
- Source of flood: Ask agent
Energy Performance Certificate

-
There has been a problem.
Please check the validation on the fields below.
 * Estimated monthly repayment: £...
*Please be aware, these results are for illustrative purposes only and should not be considered as a mortgage quote. These are based on a repayment mortgage and may vary depending on the term and interest rate of your mortgage. Lender fees may also be applicable. If you would like guidance on the right mortgage for you, we recommend speaking to a Countrywide Mortgage Services Consultant who will be more than happy to help.
†The 4.19% annual interest rate is based on the Connells Group average mortgage interest rate taken from this year YTD and is correct as at 17/03/2026.
Agent details
Extras
Save this property


