

Any fees payable will be explained in your initial no-obligation appointment, before you choose whether to use our Mortgage Services.
Countrywide Mortgage Services and Connells Group Insurance Services are trading names of Connells Group Principal Services Limited which is authorised and regulated by the Financial Conduct Authority (Firm Registration Number 301684). Registered Office: Witan Gate House, 500-600 Witan Gate West, Milton Keynes, MK9 1GF. Registered in England no. 01707341.
Extras
Save this property
About this property
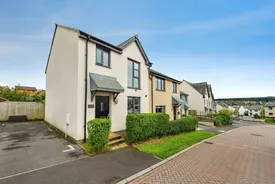
Set within a popular residential area of Wadebridge, this well-proportioned three-bedroom semi-detached home offers a fantastic opportunity for anyone looking to enjoy the convenience of town living while still having plenty of space both inside and out. Wadebridge town centre is within walking distance, making everyday amenities easily accessible, while the generous enclosed rear garden provides a great space to relax, entertain or for children to play. Offering approximately 854 sq. ft. of accommodation, the house combines practical family living with versatile rooms that can adapt as life changes.
Accommodation
Stepping through the front door, you are welcomed into the entrance hall, which immediately gives a sense of the practical layout of the home. Stairs rise to the first floor, while doors lead through to the principal ground-floor rooms. At the front of the house is the kitchen. A large window allows plenty of natural light into the room, while the kitchen itself is fitted with a good range of white wall and base units, complemented by wood-effect work surfaces and contrasting blue tiled splashbacks. There is room for a table and chairs alongside the kitchen units, creating an informal dining space that could become the hub of busy mornings, after-school dinners or a relaxed coffee at the start of the day.
.
Continuing through the ground floor, there is also a useful downstairs WC, a particularly welcome addition to a family home and ideal when entertaining guests. Positioned across the rear of the property is the generous lounge. This is a noticeably spacious main reception room, with ample room for a large suite as well as additional freestanding furniture. The proportions allow the room to work equally well as a comfortable family living space or somewhere to host friends and family. French doors open directly onto the rear garden, filling the room with natural light and allowing the living space to flow naturally outside during the warmer months.
.
Heading upstairs, the first-floor landing connects three bedrooms and the family bathroom, giving the property plenty of flexibility for families, couples and those who regularly work from home. The principal bedroom is positioned to the front and offers space for a double bed and accompanying bedroom furniture. A particularly valuable feature is the private en-suite shower room, allowing the principal bedroom to feel like a space of its own away from the rest of the house.
.
Bedroom two, provides another comfortable bedroom. Whether used for children, visiting family or guests, the room offers the flexibility that makes a three-bedroom home so useful. Bedroom three is another versatile space. As well as making a child's bedroom, this could work particularly well as a dedicated home office, study or hobby room, allowing you to keep working space separate from the main living areas. Completing the first floor is the family bathroom, which features a bath and provides the practicality of a separate bathroom in addition to the principal bedroom's en-suite.
Outside
The outside space is a real feature of the home. French doors from the lounge open straight onto a generously sized, enclosed rear garden, with the majority laid to lawn. The size of the garden gives buyers plenty of opportunity to make the space their own, whether that means creating an outdoor seating and dining area for summer evenings, space for children to play, or simply enjoying a good-sized lawn. The garden is enclosed by timber fencing and has the benefit of side access, particularly useful for taking bikes, garden equipment or muddy boots around the house rather than through it. There is also a timber garden shed, providing handy outdoor storage.
.
All of this is complemented by the property's Wadebridge location. Being within walking distance of the town means you can leave the car at home and enjoy having the centre of Wadebridge and its amenities close at hand, while returning to a home that offers a good balance of indoor accommodation and private outside space. For anyone searching for a three-bedroom home with a garden, flexible accommodation and the convenience of being close to Wadebridge town centre, this is a property well worth viewing.
Room details
-
AccommodationStepping through the front door, you are welcomed into the entrance hall, which immediately gives a sense of the practical layout of the home. Stairs rise to the first floor, while doors lead through to the principal ground-floor rooms. At the front of the house is the kitchen. A large window allows plenty of natural light into the room, while the kitchen itself is fitted with a good range of white wall and base units, complemented by wood-effect work surfaces and contrasting blue tiled splashbacks. There is room for a table and chairs alongside the kitchen units, creating an informal dining space that could become the hub of busy mornings, after-school dinners or a relaxed coffee at the start of the day.
-
.Continuing through the ground floor, there is also a useful downstairs WC, a particularly welcome addition to a family home and ideal when entertaining guests. Positioned across the rear of the property is the generous lounge. This is a noticeably spacious main reception room, with ample room for a large suite as well as additional freestanding furniture. The proportions allow the room to work equally well as a comfortable family living space or somewhere to host friends and family. French doors open directly onto the rear garden, filling the room with natural light and allowing the living space to flow naturally outside during the warmer months.
-
.Heading upstairs, the first-floor landing connects three bedrooms and the family bathroom, giving the property plenty of flexibility for families, couples and those who regularly work from home. The principal bedroom is positioned to the front and offers space for a double bed and accompanying bedroom furniture. A particularly valuable feature is the private en-suite shower room, allowing the principal bedroom to feel like a space of its own away from the rest of the house.
-
.Bedroom two, provides another comfortable bedroom. Whether used for children, visiting family or guests, the room offers the flexibility that makes a three-bedroom home so useful. Bedroom three is another versatile space. As well as making a child's bedroom, this could work particularly well as a dedicated home office, study or hobby room, allowing you to keep working space separate from the main living areas. Completing the first floor is the family bathroom, which features a bath and provides the practicality of a separate bathroom in addition to the principal bedroom's en-suite.
-
OutsideThe outside space is a real feature of the home. French doors from the lounge open straight onto a generously sized, enclosed rear garden, with the majority laid to lawn. The size of the garden gives buyers plenty of opportunity to make the space their own, whether that means creating an outdoor seating and dining area for summer evenings, space for children to play, or simply enjoying a good-sized lawn. The garden is enclosed by timber fencing and has the benefit of side access, particularly useful for taking bikes, garden equipment or muddy boots around the house rather than through it. There is also a timber garden shed, providing handy outdoor storage.
-
.All of this is complemented by the property's Wadebridge location. Being within walking distance of the town means you can leave the car at home and enjoy having the centre of Wadebridge and its amenities close at hand, while returning to a home that offers a good balance of indoor accommodation and private outside space. For anyone searching for a three-bedroom home with a garden, flexible accommodation and the convenience of being close to Wadebridge town centre, this is a property well worth viewing.
Key information
Council Tax Band: C
Tenure: Contact branch
-
Utility supply:
- Electric: Ask agent
- Water: Ask agent
- Heating: Ask agent
- Broadband: Ask agent
- Sewerage: Ask agent
Rights and restrictions:
- Private rights of way: Ask agent
- Public rights of way: Ask agent
- Listed property: Ask agent
- Restrictions: Ask agent
Risks:
- Flooded in last 5 years: Ask agent
- Flood defences: Ask agent
- Source of flood: Ask agent
Energy Performance Certificate

-
There has been a problem.
Please check the validation on the fields below.
 * Estimated monthly repayment: £...
*Please be aware, these results are for illustrative purposes only and should not be considered as a mortgage quote. These are based on a repayment mortgage and may vary depending on the term and interest rate of your mortgage. Lender fees may also be applicable. If you would like guidance on the right mortgage for you, we recommend speaking to a Countrywide Mortgage Services Consultant who will be more than happy to help.
†The 4.19% annual interest rate is based on the Connells Group average mortgage interest rate taken from this year YTD and is correct as at 17/03/2026.
Agent details
Extras
Save this property


