

Any fees payable will be explained in your initial no-obligation appointment, before you choose whether to use our Mortgage Services.
Countrywide Mortgage Services and Connells Group Insurance Services are trading names of Connells Group Principal Services Limited which is authorised and regulated by the Financial Conduct Authority (Firm Registration Number 301684). Registered Office: Witan Gate House, 500-600 Witan Gate West, Milton Keynes, MK9 1GF. Registered in England no. 01707341.
Extras
Save this property
About this property
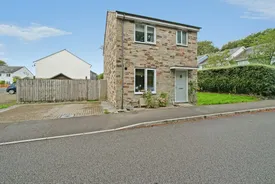
A well-presented three-bedroom detached home in a sought-after corner of Mabe, within easy walking distance of Penryn Campus
Finished with attractive natural stone elevations, this detached house was built in around 2014 and is set on a popular modern development, offering comfortable, practical living for a growing family or a sound purchase for investors seeking strong rental demand from the nearby University of Exeter and Falmouth University campus.
The accommodation opens with a roomy entrance hall, leading through to a bright living room that provides plenty of space for both relaxing and entertaining. The kitchen/dining room is fully fitted and thoughtfully laid out, and a ground-floor cloakroom adds everyday convenience.
Upstairs, there are three comfortable bedrooms. The principal bedroom benefits from its own en-suite shower room, while the remaining bedrooms are served by a well-equipped family bathroom.
Outside, a generous rear garden offers room for children to play, outdoor dining or simply enjoying the surroundings. A block-paved driveway provides off-road parking for two vehicles. Double glazing and gas central heating are fitted throughout.
Accommodation
A step rises to the front door, which opens into:
Reception Hallway
A welcoming entrance hall with tiled flooring, giving access to the kitchen/dining room, living room and cloakroom, with useful storage beneath the stairs. Consumer unit. Radiator.
Living Room
A sizeable living room with a set of uPVC double-glazed French doors, flanked by full-height glazed side panels, opening directly onto the decked patio and rear garden and filling the room with natural light. Radiator.
Kitchen/Dining Room
A well-presented kitchen, fitted with a range of light oak-effect shaker-style wall and base units with brushed steel bar handles, complemented by dark granite-effect worktops. The tiled flooring continues through from the hallway, and a uPVC double-glazed window to the front elevation fills the room with natural light. There is space for a dining table. Appliances include a four-ring stainless-steel gas hob with a stainless-steel splashback and chimney-style extractor hood above, and an integrated electric oven beneath, with further space for a washing machine and a tall fridge/freezer. A one-and-a-half bowl stainless-steel sink and drainer sits beneath a traditional-style swan-neck mixer tap, and a generous run of drawers and cupboards provides plentiful storage. The Ideal gas boiler is neatly housed within an eye-level unit.
Cloakroom
Tiled flooring, low-level WC and a wash hand basin with tiled splashback. Radiator.
First Floor
Landing
The landing has a radiator and a loft hatch giving access to the roof space.
Bedroom One
The principal double bedroom, with a uPVC double-glazed window to the front elevation. Radiator.
En-Suite
Fitted with a shower cubicle with sliding glass door and Triton electric shower, finished with grey waterproof wall panelling, together with a low-level WC and wash hand basin. Chrome heated towel rail and a frosted uPVC double-glazed window.
Bedroom Two
A second double bedroom with a uPVC double-glazed window to the rear elevation. Radiator.
Bedroom Three
A third double bedroom at the rear of the property, which would equally suit anyone needing a home office. Radiator and a uPVC double-glazed window overlooking the rear garden.
Family Bathroom
Fitted with a white suite comprising a panelled bath with mixer tap, shower over and glass screen, a pedestal wash hand basin with chrome taps and a low-level WC. The walls are part tiled in grey textured tiles with a contrasting feature panel to the bath area, with a heated towel rail and a frosted uPVC double-glazed window to the side elevation.
Outside
Parking
A block-paved driveway to the side of the property provides off-road parking for two vehicles, bordered by gravel and adjoining the timber gate that leads through to the rear garden.
Rear Garden
Reached from the living room or via a timber side gate, the garden is fully enclosed by close-boarded fencing and a stone wall to the rear, offering a good degree of privacy. A raised decked patio adjoins the house, providing space for outdoor seating and dining, and leads onto a good-sized level lawn with a planted border and outside tap. A timber summerhouse-style shed with glazed door stands to the rear corner of the garden.
About Mabe
Mabe is a well-regarded village that strikes a pleasing balance between rural charm and everyday practicality. Day-to-day essentials are covered by a village store with sub-post office, a friendly local pub and a primary school, while Penryn, Falmouth and Truro are all within easy reach for wider shopping, dining and employment.
Falmouth's harbour and coastline lie just a few miles away, bringing sailing and water sports, a lively restaurant scene, the National Maritime Museum and a choice of sandy beaches right to your doorstep. For anyone drawn to the Cornish coastal lifestyle without sacrificing convenience, Mabe is hard to beat.
Agents Note:
- There is a communal development charge of £240 per annum.
- Council Tax Band C
Key information
Council Tax Band: C
Tenure: Freehold
-
Utility supply:
- Electric: Ask agent
- Water: Ask agent
- Heating: Ask agent
- Broadband: Ask agent
- Sewerage: Ask agent
Rights and restrictions:
- Private rights of way: Ask agent
- Public rights of way: Ask agent
- Listed property: Ask agent
- Restrictions: Ask agent
Risks:
- Flooded in last 5 years: Ask agent
- Flood defences: Ask agent
- Source of flood: Ask agent
-
There has been a problem.
Please check the validation on the fields below.
 * Estimated monthly repayment: £...
*Please be aware, these results are for illustrative purposes only and should not be considered as a mortgage quote. These are based on a repayment mortgage and may vary depending on the term and interest rate of your mortgage. Lender fees may also be applicable. If you would like guidance on the right mortgage for you, we recommend speaking to a Countrywide Mortgage Services Consultant who will be more than happy to help.
†The 4.19% annual interest rate is based on the Connells Group average mortgage interest rate taken from this year YTD and is correct as at 17/03/2026.
Agent details
Extras
Save this property


