

Any fees payable will be explained in your initial no-obligation appointment, before you choose whether to use our Mortgage Services.
Countrywide Mortgage Services and Connells Group Insurance Services are trading names of Connells Group Principal Services Limited which is authorised and regulated by the Financial Conduct Authority (Firm Registration Number 301684). Registered Office: Witan Gate House, 500-600 Witan Gate West, Milton Keynes, MK9 1GF. Registered in England no. 01707341.
Extras
About this property
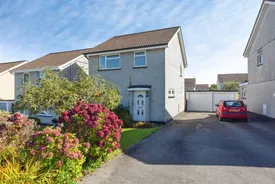
Miller Countrywide are pleased to market this three-bedroom, detached family home situated towards the eastern side of St Austell, offering driveway parking for multiple vehicles, gardens to the front & rear, along with being within walking distance of local amenities, transport links and schools. This property also benefits from being available with no onward chain and does require modernising throughout.
The internal accommodation comprises entrance hallway with two separate built-in storage cupboards, cloakroom, living room, dining room, kitchen and conservatory. The first floor provides landing with built-in storage/airing cupboard, two double-bedrooms, one single bedroom and a shower room. The loft has a built-in ladder, insulated and boarded.
Externally, the front offers driveway parking for multiple vehicles, along with a garden laid to lawn and mature bushes. Access to the rear via both sides of the property. The rear offers a private, enclosed garden laid to lawn and patio, along with a variety of mature plants, bushes and shrubs. The property is complimented with gas central heating on a combi-boiler unit, uPVC double glazing and on mains water, electricity and drainage. Council Tax Band - C. EPC - C.
The historic market town of St Austell has a wide range of retail and leisure facilities as well as a mainline bus, railway station and several well regarded schooling facilities. St Austell orders the south Cornish coast with the nearby popular villages of Charlestown, Carlyon Bay and Mevagissey. The local area offers stunning coastline views and beautiful coastal walks.
Please note that an AML fee is chargeable to the buyer once an offer is accepted to cover the cost of carrying out the required identity and anti-money laundering checks. Once these checks have been completed, the fee cannot be refunded, even if the property purchase does not go ahead.
Living Room
4.83m x 3.32m
Dining Room
2.80m x 2.54m
Kitchen
2.77m x 2.62m
Conservatory
2.93m x 2.80m
Cloakroom
1.50m x 0.82m
Bedroom 1
3.94m x 3.08m
Bedroom 2
3.72m x 3.03m
Bedroom 3
3.00m x 2.13m
Shower Room
2.17m x 1.67m
Garage
4.85m x 2.46m
Room details
-
Living Room4.83m x 3.32m
-
Dining Room2.80m x 2.54m
-
Kitchen2.77m x 2.62m
-
Conservatory2.93m x 2.80m
-
Cloakroom1.50m x 0.82m
-
Bedroom 13.94m x 3.08m
-
Bedroom 23.72m x 3.03m
-
Bedroom 33.00m x 2.13m
-
Shower Room2.17m x 1.67m
-
Garage4.85m x 2.46m
Key information
Council Tax Band: C
Tenure: Freehold
-
Utility supply:
- Electric: Mains Supply
- Water: Mains Supply
- Heating: Gas Central
- Broadband: Ask agent
- Sewerage: Mains Supply
Rights and restrictions:
- Private rights of way: Ask agent
- Public rights of way: Ask agent
- Listed property: Ask agent
- Restrictions: Ask agent
Risks:
- Flooded in last 5 years: Ask agent
- Flood defences: Ask agent
- Source of flood: Ask agent
Energy Performance Certificate

-
There has been a problem.
Please check the validation on the fields below.
 * Estimated monthly repayment: £...
*Please be aware, these results are for illustrative purposes only and should not be considered as a mortgage quote. These are based on a repayment mortgage and may vary depending on the term and interest rate of your mortgage. Lender fees may also be applicable. If you would like guidance on the right mortgage for you, we recommend speaking to a Countrywide Mortgage Services Consultant who will be more than happy to help.
†The 4.19% annual interest rate is based on the Connells Group average mortgage interest rate taken from this year YTD and is correct as at 17/03/2026.
Agent details
Extras
Save this property


