

Any fees payable will be explained in your initial no-obligation appointment, before you choose whether to use our Mortgage Services.
Countrywide Mortgage Services and Connells Group Insurance Services are trading names of Connells Group Principal Services Limited which is authorised and regulated by the Financial Conduct Authority (Firm Registration Number 301684). Registered Office: Witan Gate House, 500-600 Witan Gate West, Milton Keynes, MK9 1GF. Registered in England no. 01707341.
Extras
Save this property
About this property
Immaculately kept and finished to a high standard this apartment is really making the most of its position and the views are truly stunning from this spot, situated within communal gardens which equally enjoy fine views. The restaurants and town centre are all within a short walk and of course the beach, with its cafe is a fine spot for kayaking and beach activities. There is visitors parking available on site
Agents Note:
This property is for sale by the Modern Method of Auction, meaning the buyer and seller are to Complete within 56 days (the "Reservation Period"). Interested parties personal data will be shared with the Auctioneer (iamsold).
If considering buying with a mortgage, inspect and consider the property carefully with your lender before bidding.
A Buyer Information Pack is provided. The winning bidder will pay £349.00 including VAT for this pack which you must view before bidding.
The buyer signs a Reservation Agreement and makes payment of a non-refundable Reservation Fee of 4.5% of the purchase price including VAT, subject to a minimum of £6,600.00 including VAT. This is paid to reserve the property to the buyer during the Reservation Period and is paid in addition to the purchase price. This is considered within calculations for Stamp Duty Land Tax.
Services may be recommended by the Agent or Auctioneer in which they will receive payment from the service provider if the service is taken. Payment varies but will be no more than £450.00. These services are optional.
Entrance
Shared entrance to a two-apartment block. Grey rendered exterior with a slate roof. Glazed front door with a side panel, accessed via a paved path and white metal handrail. Climbing plants and shrubs to the side. The apartment is accessed via two flights of stairs.
Lounge/Diner
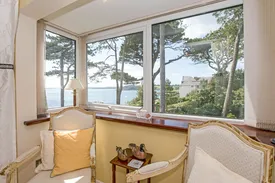
Room spanning the width of the apartment with two windows facing the same direction, including a walk-in bay window with views of the sea and gardens. Cream walls with a yellow accent section. Full mirrored wall. White marble fireplace surround with a black inset housing an electric flame-effect fireplace. Recessed downlights. Sheer white curtains and a wooden window sill.
Kitchen
Galley layout with white wall and base units, gold handles, and speckled grey worktops. Cream tiled walls with a decorative border. Built-in double oven, induction hob, and under-counter washing machine and fridge. Stainless steel sink with a mixer tap under the window. Serving hatch to the lounge/diner and a window to the side aspect. Under-cabinet lighting and recessed ceiling lights. Tiled floor.
Bedroom One
Double bedroom with light wood fitted wardrobes and overhead cupboards, including an arched recess. Mirrored wardrobe doors. Cream walls. Carpeted floor. Recessed ceiling downlights. Window with curtains.
Bedroom Two
Double bedroom with light wood fitted wardrobes, including mirrored doors and overhead cupboards. Built-in unit beneath the window. Cream walls with a decorative border. Carpeted floor. Window with curtains. Ceiling light fitting.
Bathroom
Corner shower cubicle with curved sliding glass doors, a wall-mounted electric shower, and grab rails. Cream tiled walls with a decorative border. White base and wall units with a black worktop. White WC and basin with a chrome mixer tap. Large mirror above the basin. Window with vertical blinds. Wall-mounted warm air heater. Tiled floor.
Garage
Double-depth single garage with an electric door and storage units, including a tumble dryer.
Lockable Storage Space
Located underneath the staircase in the entrance hall.
Garden
Access to a private residents' garden with panoramic views towards Pendennis Castle and Falmouth Bay.
Room details
-
EntranceShared entrance to a two-apartment block. Grey rendered exterior with a slate roof. Glazed front door with a side panel, accessed via a paved path and white metal handrail. Climbing plants and shrubs to the side. The apartment is accessed via two flights of stairs.
-
Lounge/DinerRoom spanning the width of the apartment with two windows facing the same direction, including a walk-in bay window with views of the sea and gardens. Cream walls with a yellow accent section. Full mirrored wall. White marble fireplace surround with a black inset housing an electric flame-effect fireplace. Recessed downlights. Sheer white curtains and a wooden window sill.
-
KitchenGalley layout with white wall and base units, gold handles, and speckled grey worktops. Cream tiled walls with a decorative border. Built-in double oven, induction hob, and under-counter washing machine and fridge. Stainless steel sink with a mixer tap under the window. Serving hatch to the lounge/diner and a window to the side aspect. Under-cabinet lighting and recessed ceiling lights. Tiled floor.
-
Bedroom OneDouble bedroom with light wood fitted wardrobes and overhead cupboards, including an arched recess. Mirrored wardrobe doors. Cream walls. Carpeted floor. Recessed ceiling downlights. Window with curtains.
-
Bedroom TwoDouble bedroom with light wood fitted wardrobes, including mirrored doors and overhead cupboards. Built-in unit beneath the window. Cream walls with a decorative border. Carpeted floor. Window with curtains. Ceiling light fitting.
-
BathroomCorner shower cubicle with curved sliding glass doors, a wall-mounted electric shower, and grab rails. Cream tiled walls with a decorative border. White base and wall units with a black worktop. White WC and basin with a chrome mixer tap. Large mirror above the basin. Window with vertical blinds. Wall-mounted warm air heater. Tiled floor.
-
GarageDouble-depth single garage with an electric door and storage units, including a tumble dryer.
-
Lockable Storage SpaceLocated underneath the staircase in the entrance hall.
-
GardenAccess to a private residents' garden with panoramic views towards Pendennis Castle and Falmouth Bay.
Key information
Council Tax Band: C
Tenure: Leasehold
Leasehold Information:
- Number of years left on lease: 954 years
- Annual service charge: Contact branch
- Annual ground rent: Contact branch
- Annual ground rent review period: Contact branch
- Ground rent increase: Contact branch
-
Utility supply:
- Electric: Ask agent
- Water: Ask agent
- Heating: Ask agent
- Broadband: Ask agent
- Sewerage: Ask agent
Rights and restrictions:
- Private rights of way: Ask agent
- Public rights of way: Ask agent
- Listed property: Ask agent
- Restrictions: Ask agent
Risks:
- Flooded in last 5 years: Ask agent
- Flood defences: Ask agent
- Source of flood: Ask agent
Energy Performance Certificate

-
There has been a problem.
Please check the validation on the fields below.
 * Estimated monthly repayment: £...
*Please be aware, these results are for illustrative purposes only and should not be considered as a mortgage quote. These are based on a repayment mortgage and may vary depending on the term and interest rate of your mortgage. Lender fees may also be applicable. If you would like guidance on the right mortgage for you, we recommend speaking to a Countrywide Mortgage Services Consultant who will be more than happy to help.
†The 4.19% annual interest rate is based on the Connells Group average mortgage interest rate taken from this year YTD and is correct as at 17/03/2026.
Agent details
Extras
Save this property


