

Any fees payable will be explained in your initial no-obligation appointment, before you choose whether to use our Mortgage Services.
Countrywide Mortgage Services and Connells Group Insurance Services are trading names of Connells Group Principal Services Limited which is authorised and regulated by the Financial Conduct Authority (Firm Registration Number 301684). Registered Office: Witan Gate House, 500-600 Witan Gate West, Milton Keynes, MK9 1GF. Registered in England no. 01707341.
Extras
Save this property
About this property
• 2 DOUBLE BEDROOMS
• SHARED OWNERSHIP - 40% SHARE
• REMAINDER - 10 YEAR WARRANTY
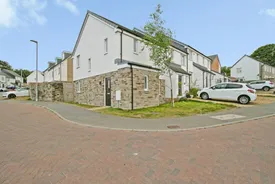
• MODERN END OF TERRACE HOUSE
• DOUBLE GLAZED & GAS CENTRAL HEATING
• PATIO AREA & TURFED GARDEN
• TANDEM PARKING FOR TWO CARS
• NO ONWARD CHAIN
We are delighted to present this exciting opportunity for you to step onto the property ladder with this Shared Ownership property, offering a 40% share at £118,000.
This attractively designed two-bedroom end-of-terrace home is ideally situated on the outskirts of Falmouth. With great attention to detail, this modern home combines traditional style with all the expected modern features. The accommodation comprises an entrance hall, living room, kitchen/diner, and a ground-floor cloakroom. The first floor has two double bedrooms and a well-appointed family bathroom. Outside is a tandem allocated parking space, a paved patio area, and lawned areas to the rear, front, and side gardens.
The Eve Parc development is approximately one and a half miles from Falmouth town centre. It benefits from public footpaths leading to countryside walks, making it conveniently situated for local primary and secondary schools.
Falmouth town centre offers a variety of individual shops, cafes, bars, and restaurants. Additionally, it provides a range of water sports facilities and a multi-screen cinema. Falmouth is celebrated for its stunning coastline and a selection of beautiful beaches.
Accommodation Comprises:
Entrance Hall
Laminate flooring and a radiator. Stairs ascend to the first floor. Doors lead to:
Cloakroom/WC
A double-glazed opaque window faces the front aspect. There is a WC and a handwash basin. Additionally, a radiator and coat hooks are provided.
Living Room
A double-glazed window graces the front aspect. TV and telephone points are conveniently located. A radiator and an understairs cupboard contribute to the functionality of the space. TADO wireless thermostat system A door leads to:
Kitchen/Diner
Kitchen Area
In the modern fitted kitchen, white base and eye-level units blend seamlessly with wood-effect worktop surfaces, accommodating an inset one-and-a-half-bowl stainless steel sink and drainer. Integrated appliances, including an oven, hob, and extractor. Adequate space for a fridge/freezer and plumbing for a washing machine is thoughtfully incorporated. The 'Logic' combination gas boiler is neatly housed in a wall-mounted cupboard. Spotlights and a double-glazed window on the side enhance the overall brightness of the space.
Dining Area
There is space for a table and chairs, a TV point and a radiator. French doors open out to the rear garden.
First Floor Landing
Double-glazed window to side aspect. Loft access. Linen cupboard with shelving.
Bedroom One
Light, spacious room with dual aspect - two double-glazed windows to the front and a double-glazed window to the side. Built-in wardrobe, radiator and laminate floor. ESI Heating Control.
Bedroom Two
Dual-aspect room with a double-glazed window to the rear and a double-glazed window to the side. Radiator and laminate floor.
Family Bathroom
A contemporary white suite includes a bath with a shower attachment and a glass side screen, complemented by tiled surroundings. It encompasses a WC a pedestal hand wash basin, and is equipped with an extractor fan for ventilation.
Outside
At the front and side of the property lies a small lawn area. The enclosed rear garden combines a lawn and a patio space, creating a welcoming environment for alfresco dining or barbecues. Additionally, there is convenient side-gated access.
Parking
To the rear of the property is tandem parking for two vehicles
Key information
Council Tax Band: B
Tenure: Leasehold
Leasehold Information:
- Number of years left on lease: Contact branch
- Annual service charge: £219
- Annual ground rent: Contact branch
- Annual ground rent review period: Contact branch
- Ground rent increase: Contact branch
Shared Ownership:
- Share being sold: Contact branch
- Rent payable: Contact branch
-
Utility supply:
- Electric: Ask agent
- Water: Ask agent
- Heating: Ask agent
- Broadband: Ask agent
- Sewerage: Ask agent
Rights and restrictions:
- Private rights of way: Ask agent
- Public rights of way: Ask agent
- Listed property: Ask agent
- Restrictions: Ask agent
Risks:
- Flooded in last 5 years: Ask agent
- Flood defences: Ask agent
- Source of flood: Ask agent
Energy Performance Certificate

-
There has been a problem.
Please check the validation on the fields below.
 * Estimated monthly repayment: £...
*Please be aware, these results are for illustrative purposes only and should not be considered as a mortgage quote. These are based on a repayment mortgage and may vary depending on the term and interest rate of your mortgage. Lender fees may also be applicable. If you would like guidance on the right mortgage for you, we recommend speaking to a Countrywide Mortgage Services Consultant who will be more than happy to help.
†The 4.19% annual interest rate is based on the Connells Group average mortgage interest rate taken from this year YTD and is correct as at 17/03/2026.
Agent details
Extras
Save this property


