

Any fees payable will be explained in your initial no-obligation appointment, before you choose whether to use our Mortgage Services.
Countrywide Mortgage Services and Connells Group Insurance Services are trading names of Connells Group Principal Services Limited which is authorised and regulated by the Financial Conduct Authority (Firm Registration Number 301684). Registered Office: Witan Gate House, 500-600 Witan Gate West, Milton Keynes, MK9 1GF. Registered in England no. 01707341.
Extras
About this property
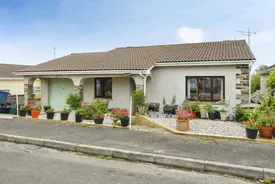
Miller Countrywide are delighted to market this well presented, two double-bedroom detached bungalow, situated within one of the most sought after coastal villages in Cornwall, offering driveway parking, south facing garden and store room.
The internal accommodation comprises entrance hallway with airing cupboard & built-in storage cupboard, well sized living room/dining room, large kitchen, conservatory which benefits from distant sea views, two double-bedrooms, with master en-suite, utility room, family bathroom integral garage. The property also benefits from storage accessed via the garden. The loft is part boarded, insulated, has a built-in ladder and power.
Externally, the front offers driveway parking, and mature garden. There is access to the rear via the left-hand side of the property. The rear offers a private, enclosed south facing garden laid to lawn, with mature shrubs. The property is complimented with oil central heating, uPVC double glazing and on mains water, electricity and drainage. Council Tax Band - C. EPC - E.
Gorran Haven is a peaceful Cornish fishing village with a lovely sandy beach, spectacular coastline and gorgeous coastal path walks. Facilities within the village include a hairdressers, fish and chip with café and takeaway, general store and post office opening again soon and seasonal beach cafe. Pub within a mile of the property.
Please note that an AML fee is chargeable to the buyer once an offer is accepted to cover the cost of carrying out the required identity and anti-money laundering checks. Once these checks have been completed, the fee cannot be refunded, even if the property purchase does not go ahead.
Hallway
Fitted with carpeted flooring, radiator to wall, front door opening onto a pathway leading to the driveway, internal doors opening onto the two bedrooms, living/dining room, kitchen and bathroom.
Living/Dining Room
5.56m x 4.55m
Fitted with carpeted flooring, double glazed window facing the rear with distant sea views, uPVC double glazed sliding door opening on to the conservatory, stone open fireplace, two radiators to wall, internal door opening onto the hallway.
Conservatory
2.42m x 1.97m
Fitted with tiled flooring, uPVC double glazed windows to the rear and both sides with door to the side opening on to the garden, uPVC double glazed sliding door opening on to the living/dining room.
Kitchen
5.86m x 2.65m
Fitted with laminate flooring and tiled splashbacks the kitchen comprises of wall and base units, roll edge surfaces, stainless steel sink, integrated appliances to include ceramic hob with extractor over, eye level double oven, space for a dishwasher and tall standing fridge/freezer, double glazed window facing the rear and side with distant sea views, internal doors opening on to the utility room and hallway, storage cupboard housing the immersion tank. With ample space for a kitchen table, more units and a undercounter washing machine.
Utility Room
2.17m x 1.68m
Fitted with laminate flooring, double glazed window facing the side with a door to the rear opening onto the garden, space for washing machine and tumble dryer, internal doors opening on to the kitchen and garage. With the room for another appliance.
Bedroom One
4.5m x 4.22m
Fitted with carpeted flooring, double glazed window facing the front, radiator to wall, built in wardrobes, internal doors opening onto the hallway and en-suite.
En-Suite
1.87m x 1.29m
Fitted with Karndean flooring and panelled walls the en-suite comprises of a shower enclosure with electric shower, heated towel rail, low level wc with integrated sink, double glazed window to the side, internal door opening onto the bedroom.
Bedroom Two
3.65m x 2.66m
Fitted with carpeted flooring, double glazed window facing the front, radiator to wall, built in wardrobes, internal doors opening onto the hallway.
Bathroom
Fitted with vinyl flooring and tiled walls the bathroom comprises of a power shower enclosure with thermostatic shower, pedestal sink, low level wc, radiator, double glazed window to side, internal door opening onto the hallway.
Garage
5.87m x 2.80m
Single garage with electric up and over door to the front, power and lighting, internal door opening onto the utility room.
Exterior
The bungalow benefits from ample outside space which includes an established garden alongside a driveway to the front. accessed from the side is the rear garden which has been well maintained and houses areas of lawn, shrubs and flowers. The driveway has been widened for the new owner’s benefit.
Room details
-
HallwayFitted with carpeted flooring, radiator to wall, front door opening onto a pathway leading to the driveway, internal doors opening onto the two bedrooms, living/dining room, kitchen and bathroom.
-
Living/Dining Room 5.56m x 4.55mFitted with carpeted flooring, double glazed window facing the rear with distant sea views, uPVC double glazed sliding door opening on to the conservatory, stone open fireplace, two radiators to wall, internal door opening onto the hallway.
-
Conservatory 2.42m x 1.97mFitted with tiled flooring, uPVC double glazed windows to the rear and both sides with door to the side opening on to the garden, uPVC double glazed sliding door opening on to the living/dining room.
-
Kitchen 5.86m x 2.65mFitted with laminate flooring and tiled splashbacks the kitchen comprises of wall and base units, roll edge surfaces, stainless steel sink, integrated appliances to include ceramic hob with extractor over, eye level double oven, space for a dishwasher and tall standing fridge/freezer, double glazed window facing the rear and side with distant sea views, internal doors opening on to the utility room and hallway, storage cupboard housing the immersion tank. With ample space for a kitchen table, more units and a undercounter washing machine.
-
Utility Room 2.17m x 1.68mFitted with laminate flooring, double glazed window facing the side with a door to the rear opening onto the garden, space for washing machine and tumble dryer, internal doors opening on to the kitchen and garage. With the room for another appliance.
-
Bedroom One 4.5m x 4.22mFitted with carpeted flooring, double glazed window facing the front, radiator to wall, built in wardrobes, internal doors opening onto the hallway and en-suite.
-
En-Suite 1.87m x 1.29mFitted with Karndean flooring and panelled walls the en-suite comprises of a shower enclosure with electric shower, heated towel rail, low level wc with integrated sink, double glazed window to the side, internal door opening onto the bedroom.
-
Bedroom Two 3.65m x 2.66mFitted with carpeted flooring, double glazed window facing the front, radiator to wall, built in wardrobes, internal doors opening onto the hallway.
-
BathroomFitted with vinyl flooring and tiled walls the bathroom comprises of a power shower enclosure with thermostatic shower, pedestal sink, low level wc, radiator, double glazed window to side, internal door opening onto the hallway.
-
Garage 5.87m x 2.80mSingle garage with electric up and over door to the front, power and lighting, internal door opening onto the utility room.
-
ExteriorThe bungalow benefits from ample outside space which includes an established garden alongside a driveway to the front. accessed from the side is the rear garden which has been well maintained and houses areas of lawn, shrubs and flowers. The driveway has been widened for the new owner’s benefit.
Key information
Council Tax Band: C
Tenure: Freehold
-
Utility supply:
- Electric: Ask agent
- Water: Ask agent
- Heating: Ask agent
- Broadband: Ask agent
- Sewerage: Ask agent
Rights and restrictions:
- Private rights of way: Ask agent
- Public rights of way: Ask agent
- Listed property: Ask agent
- Restrictions: Ask agent
Risks:
- Flooded in last 5 years: Ask agent
- Flood defences: Ask agent
- Source of flood: Ask agent
Energy Performance Certificate

-
There has been a problem.
Please check the validation on the fields below.
 * Estimated monthly repayment: £...
*Please be aware, these results are for illustrative purposes only and should not be considered as a mortgage quote. These are based on a repayment mortgage and may vary depending on the term and interest rate of your mortgage. Lender fees may also be applicable. If you would like guidance on the right mortgage for you, we recommend speaking to a Countrywide Mortgage Services Consultant who will be more than happy to help.
†The 4.19% annual interest rate is based on the Connells Group average mortgage interest rate taken from this year YTD and is correct as at 17/03/2026.
Agent details
Extras
Save this property


