

Any fees payable will be explained in your initial no-obligation appointment, before you choose whether to use our Mortgage Services.
Countrywide Mortgage Services and Connells Group Insurance Services are trading names of Connells Group Principal Services Limited which is authorised and regulated by the Financial Conduct Authority (Firm Registration Number 301684). Registered Office: Witan Gate House, 500-600 Witan Gate West, Milton Keynes, MK9 1GF. Registered in England no. 01707341.
Extras
Save this property
About this property
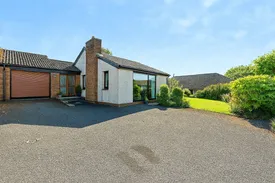
Positioned within one of Wadebridge’s most sought-after residential locations, this impressive detached home offers a superb balance of space, style, and practicality. The property benefits from a substantial garage and ample parking, along with a beautifully arranged south-facing garden. Finished to a high specification throughout, the home is ready with no onward work required. Perfectly suited to families or couples alike, it provides an exceptional setting for both everyday living and entertaining.
Entrance Hallway
Entering via a welcoming porch, you are immediately greeted by a bright and spacious hallway which sets the tone for the rest of the property. This central space provides a practical and well-laid-out hub, offering access to all principal rooms with a natural sense of flow throughout the home. Also benefiting form a large cupboard space providing ample storage and housing the new central heating boiler.
Living Dining Room
The lounge is a standout feature, measuring an impressive 20’ in length. This generous reception room offers excellent proportions for both relaxation and entertaining, with large windows allowing natural light to flood the space. Its size lends itself perfectly to modern family living while maintaining a cosy and inviting feel. A few steps up, the dining room provides a dedicated area for family meals and social occasions. With comfortable proportions and good connectivity, it offers flexibility for both formal dining and casual gatherings.
Kitchen
The kitchen is well-appointed and thoughtfully designed, offering ample worktop and storage space. Its layout provides a highly functional cooking environment while remaining sociable. Also, boasting doors onto a patioed area outside. Ideal for those who enjoy hosting, it forms a key part of the home’s entertaining appeal.
Bedroom One with En-suite
The principal bedroom is a well-proportioned double room, with double wardrobes, enjoying a peaceful setting within the home. It benefits from a private en-suite bathroom, fitted with modern sanitary ware, enhancing both comfort and convenience.
Bedroom Two
The second double bedroom offers versatility, ideal as a guest room, home office, or additional family bedroom, also hosting double wardrobes and with good natural light and proportions.
Bedroom Three
Another comfortable double bedroom with double wardrobes, ideal for family use, providing flexibility depending on requirements.
Family Bathroom
The main bathroom is well-sized and finished to a high standard, featuring a full suite including bath and overhead shower, serving the additional bedrooms.
Garage Parking
A particularly notable feature is the substantial garage with a power supply. Measuring approximately 20 feet in length, providing excellent storage, workshop potential, or secure vehicle accommodation. In addition, the property benefits from driveway parking for multiple vehicles.
Outside Space
The south-facing garden has been thoughtfully designed across three distinct sections, creating a unique and versatile outdoor environment. Each area offers different seating and relaxation opportunities, allowing you to follow the sun throughout the day. One with a power and water supply available. Whether enjoying morning coffee, afternoon sun, or evening entertaining, the garden caters beautifully to all occasions. The overall plot is generous, offering both privacy and space - ideal for families and those who love outdoor living.
Location
St. Matthews Hill is widely regarded as one of Wadebridge’s premier residential addresses, offering a peaceful setting while remaining within easy reach of the town centre. Wadebridge itself is a thriving and highly desirable market town, known for its excellent amenities, independent shops, cafes, and access to the Camel Trail. The stunning North Cornish coastline, including popular destinations such as Rock and Polzeath, is just a short drive away, making this location ideal for both permanent living and lifestyle buyers.
Agency Notes
Please note that an AML fee is chargeable to the buyer once an offer is accepted to cover the cost of carrying out the required identity and anti-money laundering checks. Once these checks have been completed, the fee cannot be refunded, even if the property purchase does not go ahead.
Room details
-
Entrance HallwayEntering via a welcoming porch, you are immediately greeted by a bright and spacious hallway which sets the tone for the rest of the property. This central space provides a practical and well-laid-out hub, offering access to all principal rooms with a natural sense of flow throughout the home. Also benefiting form a large cupboard space providing ample storage and housing the new central heating boiler.
-
Living Dining RoomThe lounge is a standout feature, measuring an impressive 20’ in length. This generous reception room offers excellent proportions for both relaxation and entertaining, with large windows allowing natural light to flood the space. Its size lends itself perfectly to modern family living while maintaining a cosy and inviting feel. A few steps up, the dining room provides a dedicated area for family meals and social occasions. With comfortable proportions and good connectivity, it offers flexibility for both formal dining and casual gatherings.
-
KitchenThe kitchen is well-appointed and thoughtfully designed, offering ample worktop and storage space. Its layout provides a highly functional cooking environment while remaining sociable. Also, boasting doors onto a patioed area outside. Ideal for those who enjoy hosting, it forms a key part of the home’s entertaining appeal.
-
Bedroom One with En-suiteThe principal bedroom is a well-proportioned double room, with double wardrobes, enjoying a peaceful setting within the home. It benefits from a private en-suite bathroom, fitted with modern sanitary ware, enhancing both comfort and convenience.
-
Bedroom TwoThe second double bedroom offers versatility, ideal as a guest room, home office, or additional family bedroom, also hosting double wardrobes and with good natural light and proportions.
-
Bedroom ThreeAnother comfortable double bedroom with double wardrobes, ideal for family use, providing flexibility depending on requirements.
-
Family BathroomThe main bathroom is well-sized and finished to a high standard, featuring a full suite including bath and overhead shower, serving the additional bedrooms.
-
Garage ParkingA particularly notable feature is the substantial garage with a power supply. Measuring approximately 20 feet in length, providing excellent storage, workshop potential, or secure vehicle accommodation. In addition, the property benefits from driveway parking for multiple vehicles.
-
Outside SpaceThe south-facing garden has been thoughtfully designed across three distinct sections, creating a unique and versatile outdoor environment. Each area offers different seating and relaxation opportunities, allowing you to follow the sun throughout the day. One with a power and water supply available. Whether enjoying morning coffee, afternoon sun, or evening entertaining, the garden caters beautifully to all occasions. The overall plot is generous, offering both privacy and space - ideal for families and those who love outdoor living.
-
LocationSt. Matthews Hill is widely regarded as one of Wadebridge’s premier residential addresses, offering a peaceful setting while remaining within easy reach of the town centre. Wadebridge itself is a thriving and highly desirable market town, known for its excellent amenities, independent shops, cafes, and access to the Camel Trail. The stunning North Cornish coastline, including popular destinations such as Rock and Polzeath, is just a short drive away, making this location ideal for both permanent living and lifestyle buyers.
-
Agency NotesPlease note that an AML fee is chargeable to the buyer once an offer is accepted to cover the cost of carrying out the required identity and anti-money laundering checks. Once these checks have been completed, the fee cannot be refunded, even if the property purchase does not go ahead.
Key information
Council Tax Band: D
Tenure: Freehold
-
Utility supply:
- Electric: Ask agent
- Water: Ask agent
- Heating: Ask agent
- Broadband: Ask agent
- Sewerage: Ask agent
Rights and restrictions:
- Private rights of way: Ask agent
- Public rights of way: Ask agent
- Listed property: Ask agent
- Restrictions: Ask agent
Risks:
- Flooded in last 5 years: Ask agent
- Flood defences: Ask agent
- Source of flood: Ask agent
Energy Performance Certificate

-
There has been a problem.
Please check the validation on the fields below.
 * Estimated monthly repayment: £...
*Please be aware, these results are for illustrative purposes only and should not be considered as a mortgage quote. These are based on a repayment mortgage and may vary depending on the term and interest rate of your mortgage. Lender fees may also be applicable. If you would like guidance on the right mortgage for you, we recommend speaking to a Countrywide Mortgage Services Consultant who will be more than happy to help.
†The 4.19% annual interest rate is based on the Connells Group average mortgage interest rate taken from this year YTD and is correct as at 17/03/2026.
Agent details
Extras
Save this property


