

Any fees payable will be explained in your initial no-obligation appointment, before you choose whether to use our Mortgage Services.
Countrywide Mortgage Services and Connells Group Insurance Services are trading names of Connells Group Principal Services Limited which is authorised and regulated by the Financial Conduct Authority (Firm Registration Number 301684). Registered Office: Witan Gate House, 500-600 Witan Gate West, Milton Keynes, MK9 1GF. Registered in England no. 01707341.
Extras
Save this property
About this property
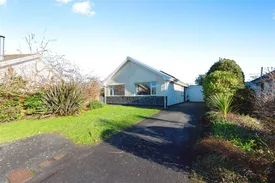
An exceptionally presented three, double bedroom detached bungalow that has been extended to give you a large open plan kitchen/diner/living room. This wonderful property benefits from a corner plot, three en-suite shower rooms, enclosed rear garden, front garden, garage and ample driveway parking. This fantastic property lends itself perfectly as a sizeable family home or as a successful holiday let.
Description
Entering the property through the porch leads you down the hall giving you access to all the rooms. First, you will come across the extensive living/kitchen/diner that has been extended. From the dining area are large patio doors that allow you access to the garden but also allow you to sit at the dining room on those hot summers days and allow the sun to beam straight in. The owner continued this when they extended the kitchen and added another set of large patio doors to enjoy the sun when prepping meals. The kitchen area is a spacious area with an array of wall and base units with worktop over, eye level built-in oven, hob with extractor over, built-in fridge/freezer, stainless steel sink and drainer. Space for dishwasher and washing machine. The third double bedroom is a light and airy bedroom with a bay window which is perfect for those who like to read in the quiet with a door that leads out into the side garden. There is an en-suite shower room from here with tiled walls, walk in shower, low level sink with vanity unit, low level WC, heated towel rail and can also be accessed from the main hallway. The second bedroom is a spacious double bedroom overlooking the front garden, enjoying built-in wardrobes as well as its own en-suite, tiled bathroom with a further walk-in shower, low level sink with vanity unit and WC and heated towel rail. The expansive master bedroom also overlooks the front garden with further built-in wardrobes and a large en-suite bathroom with further tiled walls, double walk-in shower, his and hers low level sinks with vanity unit, low level WC and heated towel rail. Additionally, from the hallway there is a cupboard that is hosting the pressure water tank that would also be used as an airing cupboard.
External
The property enjoys being tucked away in corner plot which gives you plenty of outside space. To the front is an area laid to lawn which could be used as more parking, the driveway allows parking for three cars, plus you have the benefit of the garage. To the rear, via two sets of large patio doors, you can access the rear garden which is mainly laid to lawn with an array of mature trees and shrubs. In the corner is an exposed under cover area perfect for entertaining and hosts an adobe wood fired pizza oven. Leading from here to the side of the property is a summer house and a generous additional area mainly laid to stone patio with further shrubs as well as a storage area and a gate to the front garden. You can also access this area from the 3rd bedroom and from the kitchen.
Location
Rock is an area of outstanding natural beauty and a highly sought after location situated close to the desirable coastal areas of Daymer Bay and Polzeath, famous for their breathtaking coastal scenery and safe bathing. For golfing enthusiasts, the renowned Championship St Enodoc Golf Club offers two 18 hole golf courses. The market town of Wadebridge is 6 miles distant and offers a range of shopping and facilities. The amenities within the village are within a level walk.
Services
The following services are available at the property: mains electric, water and drainage. The property also benefits from its own solar thermal array as part of a designed system.
Agents Notes
Please note that an AML fee is chargeable to the buyer once an offer is accepted to cover the cost of carrying out the required identity and anti-money laundering checks. Once these checks have been completed, the fee cannot be refunded, even if the property purchase does not go ahead.
Room details
-
DescriptionEntering the property through the porch leads you down the hall giving you access to all the rooms. First, you will come across the extensive living/kitchen/diner that has been extended. From the dining area are large patio doors that allow you access to the garden but also allow you to sit at the dining room on those hot summers days and allow the sun to beam straight in. The owner continued this when they extended the kitchen and added another set of large patio doors to enjoy the sun when prepping meals. The kitchen area is a spacious area with an array of wall and base units with worktop over, eye level built-in oven, hob with extractor over, built-in fridge/freezer, stainless steel sink and drainer. Space for dishwasher and washing machine. The third double bedroom is a light and airy bedroom with a bay window which is perfect for those who like to read in the quiet with a door that leads out into the side garden. There is an en-suite shower room from here with tiled walls, walk in shower, low level sink with vanity unit, low level WC, heated towel rail and can also be accessed from the main hallway. The second bedroom is a spacious double bedroom overlooking the front garden, enjoying built-in wardrobes as well as its own en-suite, tiled bathroom with a further walk-in shower, low level sink with vanity unit and WC and heated towel rail. The expansive master bedroom also overlooks the front garden with further built-in wardrobes and a large en-suite bathroom with further tiled walls, double walk-in shower, his and hers low level sinks with vanity unit, low level WC and heated towel rail. Additionally, from the hallway there is a cupboard that is hosting the pressure water tank that would also be used as an airing cupboard.
-
ExternalThe property enjoys being tucked away in corner plot which gives you plenty of outside space. To the front is an area laid to lawn which could be used as more parking, the driveway allows parking for three cars, plus you have the benefit of the garage. To the rear, via two sets of large patio doors, you can access the rear garden which is mainly laid to lawn with an array of mature trees and shrubs. In the corner is an exposed under cover area perfect for entertaining and hosts an adobe wood fired pizza oven. Leading from here to the side of the property is a summer house and a generous additional area mainly laid to stone patio with further shrubs as well as a storage area and a gate to the front garden. You can also access this area from the 3rd bedroom and from the kitchen.
-
LocationRock is an area of outstanding natural beauty and a highly sought after location situated close to the desirable coastal areas of Daymer Bay and Polzeath, famous for their breathtaking coastal scenery and safe bathing. For golfing enthusiasts, the renowned Championship St Enodoc Golf Club offers two 18 hole golf courses. The market town of Wadebridge is 6 miles distant and offers a range of shopping and facilities. The amenities within the village are within a level walk.
-
ServicesThe following services are available at the property: mains electric, water and drainage. The property also benefits from its own solar thermal array as part of a designed system.
-
Agents NotesPlease note that an AML fee is chargeable to the buyer once an offer is accepted to cover the cost of carrying out the required identity and anti-money laundering checks. Once these checks have been completed, the fee cannot be refunded, even if the property purchase does not go ahead.
Key information
Council Tax Band: Contact branch
Tenure: Freehold
-
Utility supply:
- Electric: Ask agent
- Water: Ask agent
- Heating: Ask agent
- Broadband: Ask agent
- Sewerage: Ask agent
Rights and restrictions:
- Private rights of way: Ask agent
- Public rights of way: Ask agent
- Listed property: Ask agent
- Restrictions: Ask agent
Risks:
- Flooded in last 5 years: Ask agent
- Flood defences: Ask agent
- Source of flood: Ask agent
Energy Performance Certificate

-
There has been a problem.
Please check the validation on the fields below.
 * Estimated monthly repayment: £...
*Please be aware, these results are for illustrative purposes only and should not be considered as a mortgage quote. These are based on a repayment mortgage and may vary depending on the term and interest rate of your mortgage. Lender fees may also be applicable. If you would like guidance on the right mortgage for you, we recommend speaking to a Countrywide Mortgage Services Consultant who will be more than happy to help.
†The 4.19% annual interest rate is based on the Connells Group average mortgage interest rate taken from this year YTD and is correct as at 17/03/2026.
Agent details
Extras
Save this property


