

Any fees payable will be explained in your initial no-obligation appointment, before you choose whether to use our Mortgage Services.
Countrywide Mortgage Services and Connells Group Insurance Services are trading names of Connells Group Principal Services Limited which is authorised and regulated by the Financial Conduct Authority (Firm Registration Number 301684). Registered Office: Witan Gate House, 500-600 Witan Gate West, Milton Keynes, MK9 1GF. Registered in England no. 01707341.
Extras
Save this property
About this property
The Pendra Loweth holiday complex, is the perfect location for a holiday let or bolt hole in Cornwall. The site has excellent facilities, including but not limited to; a plunge pool, jacuzzi, gym and tennis courts.
One of only three two bedroom bungalows within this sought after development located between Swanpool and Maenporth. Currently used as a successful holiday let and second home.
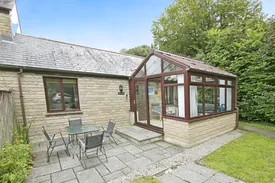
The property offers an open-plan living/dining/kitchen area, two bedrooms, bathroom & conservatory. Included is an outside patio area ideal for dining or a family BBQ located at the rear. An allocated parking space is provided next to the property for the sole use of the property owners; with several visitor parking spaces nearby.
Considered perfect as a second home or investment opportunity, we thoroughly recommend an immediate viewing to secure this property as the owners' sole agents.
Agents Note:
Please note that an AML fee is chargeable to the buyer once an offer is accepted to cover the cost of carrying out the required identity and anti-money laundering checks. Once these checks have been completed, the fee cannot be refunded, even if the property purchase does not go ahead.
Entrance Hall
Double Glazed Window facing front. Door To:
Bathroom
Fitted with a three piece suite in white comprising panelled bath with grip handles and shower over with tiled throughout. Low level WC, pedestal wash hand basin with tiled splashbacks. Wall mounted heated towel rail. Circular mirror. Electric trip switch light with shaver socket. . Tiled floor. Obscured double glazed window to the side.
Open Plan Kitchen/ Dining Living Space
A spacious, triple aspect room with three double glazed windows, one to the front, one to the side and one looking through to the conservatory. TV aerial. Dimplex storage heater. Space for Dining. Door giving access to airing cupboard housing the hot water cylinder with slatted linen shelves and electric trip switch box. Tiled flooring throughout.
Kitchen
Recessed in one corner of the reception room is a fitted kitchen matching base units with tiling between with fitted work surface over. Inset stainless sink unit with mixer tap. Inset four ring induction hob with extractor unit above and built-in oven below. Washing machine. Double glazed window to the front elevation enjoying the pleasant outlook over the stream and to the communal gardens. Tiled flooring throughout.
Conservatory
A delightful addition expanding living or dining space. Glazed on three sides with glazed pitch roof and enjoying a south and west aspect. Double glazed sliding doors give access to the rear patio.
Bedroom One
Double room. Double glazed window to the rear. Fitted wardrobe with hanging rail. Wall mounted electric heater.
Bedroom Two
Double glazed window to the front. Wall mounted electric heater. Access to Loft. Tiled flooring throughout.
Patio
To the rear accessed via the doors from the conservatory is a stone patio enjoying a South westerly aspect with outside light and trellis style fencing along the boundary providing privacy from the neighbouring property.
Allocated Parking
Adjacent to the rear of the cottage, there are numbered parking spaces, with each cottage having an allocated parking space. Visitor parking is available nearby.
Room details
-
Entrance HallDouble Glazed Window facing front. Door To:
-
BathroomFitted with a three piece suite in white comprising panelled bath with grip handles and shower over with tiled throughout. Low level WC, pedestal wash hand basin with tiled splashbacks. Wall mounted heated towel rail. Circular mirror. Electric trip switch light with shaver socket. . Tiled floor. Obscured double glazed window to the side.
-
Open Plan Kitchen/ Dining Living SpaceA spacious, triple aspect room with three double glazed windows, one to the front, one to the side and one looking through to the conservatory. TV aerial. Dimplex storage heater. Space for Dining. Door giving access to airing cupboard housing the hot water cylinder with slatted linen shelves and electric trip switch box. Tiled flooring throughout.
-
KitchenRecessed in one corner of the reception room is a fitted kitchen matching base units with tiling between with fitted work surface over. Inset stainless sink unit with mixer tap. Inset four ring induction hob with extractor unit above and built-in oven below. Washing machine. Double glazed window to the front elevation enjoying the pleasant outlook over the stream and to the communal gardens. Tiled flooring throughout.
-
ConservatoryA delightful addition expanding living or dining space. Glazed on three sides with glazed pitch roof and enjoying a south and west aspect. Double glazed sliding doors give access to the rear patio.
-
Bedroom OneDouble room. Double glazed window to the rear. Fitted wardrobe with hanging rail. Wall mounted electric heater.
-
Bedroom TwoDouble glazed window to the front. Wall mounted electric heater. Access to Loft. Tiled flooring throughout.
-
PatioTo the rear accessed via the doors from the conservatory is a stone patio enjoying a South westerly aspect with outside light and trellis style fencing along the boundary providing privacy from the neighbouring property.
-
Allocated ParkingAdjacent to the rear of the cottage, there are numbered parking spaces, with each cottage having an allocated parking space. Visitor parking is available nearby.
Key information
Council Tax Band: NA
Tenure: Leasehold
Leasehold Information:
- Number of years left on lease: Contact branch
- Annual service charge: Contact branch
- Annual ground rent: Contact branch
- Annual ground rent review period: Contact branch
- Ground rent increase: Contact branch
-
Utility supply:
- Electric: Ask agent
- Water: Ask agent
- Heating: Ask agent
- Broadband: Ask agent
- Sewerage: Ask agent
Rights and restrictions:
- Private rights of way: Ask agent
- Public rights of way: Ask agent
- Listed property: Ask agent
- Restrictions: Ask agent
Risks:
- Flooded in last 5 years: Ask agent
- Flood defences: Ask agent
- Source of flood: Ask agent
Energy Performance Certificate

-
There has been a problem.
Please check the validation on the fields below.
 * Estimated monthly repayment: £...
*Please be aware, these results are for illustrative purposes only and should not be considered as a mortgage quote. These are based on a repayment mortgage and may vary depending on the term and interest rate of your mortgage. Lender fees may also be applicable. If you would like guidance on the right mortgage for you, we recommend speaking to a Countrywide Mortgage Services Consultant who will be more than happy to help.
†The 4.19% annual interest rate is based on the Connells Group average mortgage interest rate taken from this year YTD and is correct as at 17/03/2026.
Agent details
Extras
Save this property


